TOUR
To contact us with questions or comments: mailbox@blackhomesteadfarm.com
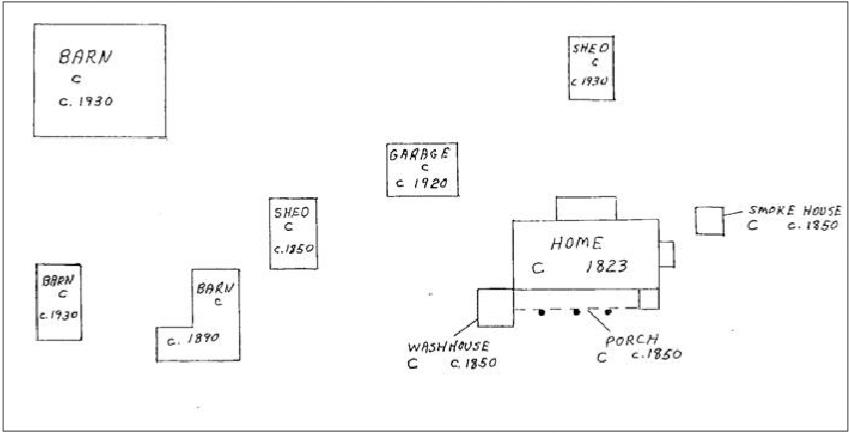
Property Layout
A
B
C
D
E
F
G
H
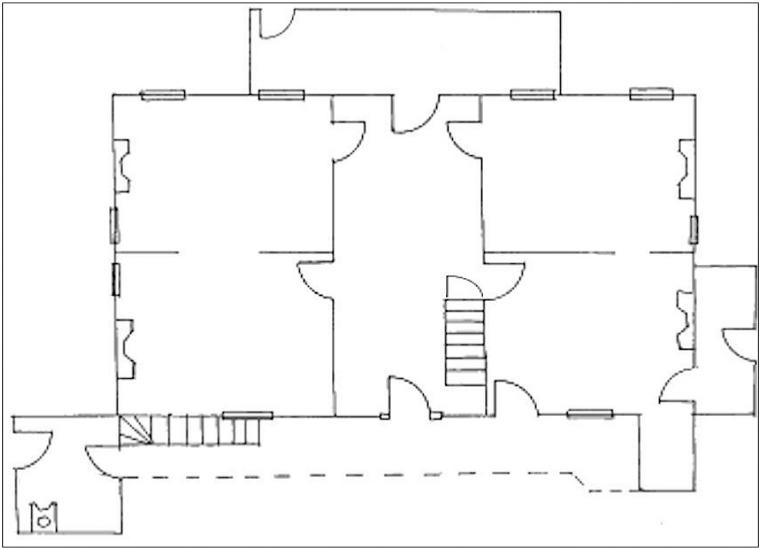
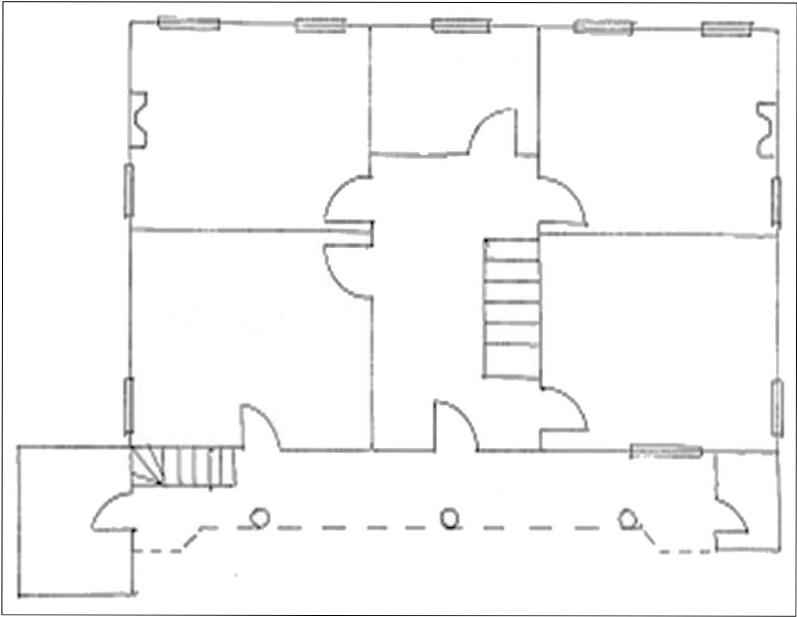
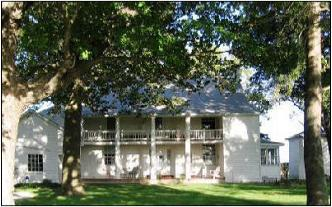
Match the letters or numbers on each layout sketch with the photographs shown below it.
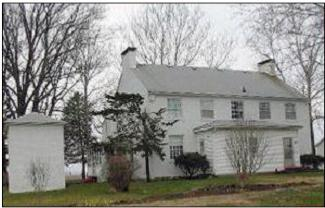
A - House, current front view that faces west
B - House, current back view (smokehouse is left)
F - Horse Barn
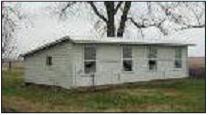
G - Chicken House/Shed
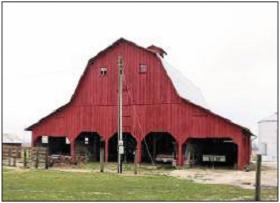
H - Cattle Barn
House - First Floor
House - Second Floor
East Porch
(enclosed 1966 as office & bath)
(enclosed 1966 as office & bath)
Living Room
Parlor
Dining Room
Kitchen
Hall
South
Porch
Porch
Porch
Pantry
Wash
House
House


NE Bedroom
SE Bedroom
SW Bedroom
NW Bedroom
Bathroom
Balcony over Porch
Storage
Storage


4
1
2
3
4
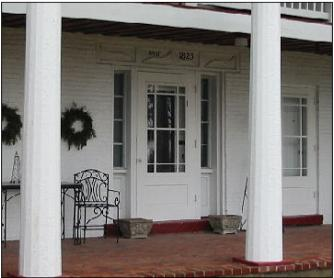
1 - Current Front Door from Outside
(kitchen door is right)
(kitchen door is right)
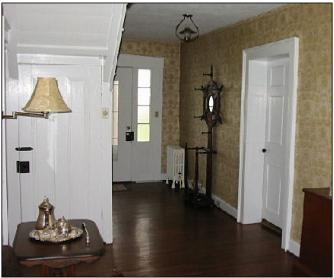
2 - Current Front Door from Inside
(cellar door is left, parlor door is right)
(cellar door is left, parlor door is right)
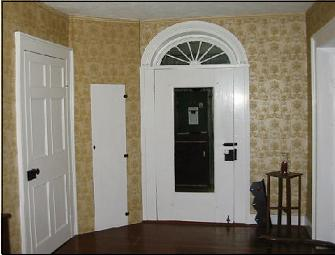
3 - Original Front Door from Inside
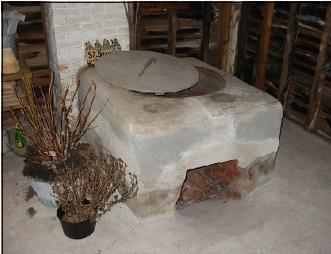
4 - Wash House
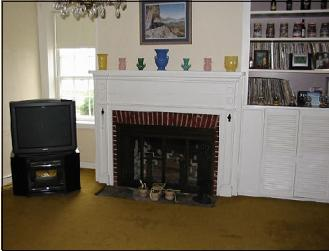
6 - Living Room
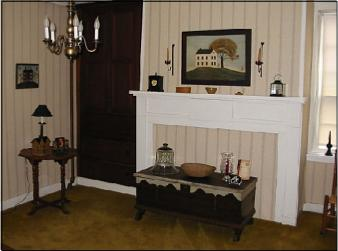
5 - Original Parlor
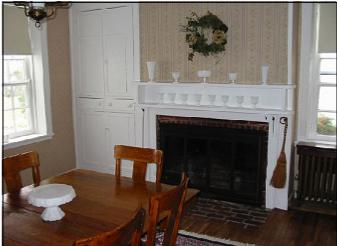
7 - Original Dining Room
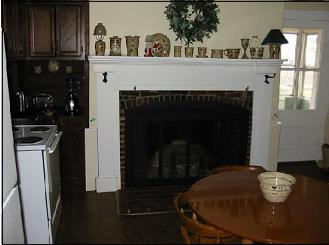
8 - Kitchen (south porch door is right)
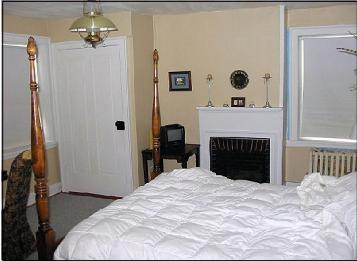
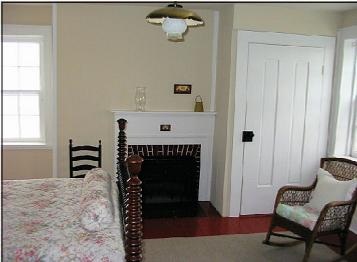
1 - SE Bedroom
2 - NE Bedroom
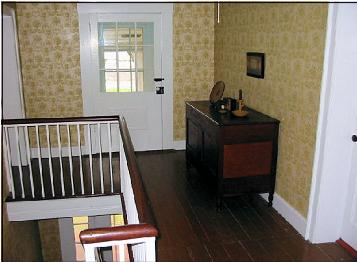
3 - Upstairs Hall & Blanket Chest - facing west
(balcony door is center, SW bedroom
is left, NW bedroom is right)
(balcony door is center, SW bedroom
is left, NW bedroom is right)
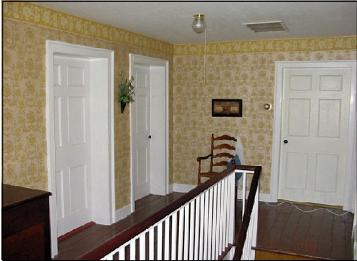
4 - Upstairs Hall - facing east
(NW bedroom is left, NE bedroom
is center, bathroom is right)
(NW bedroom is left, NE bedroom
is center, bathroom is right)
Hall
Be sure to look for the Black Homestead Farm video tour on our Links page.

The Legacy of
Margaret Hobson Black
BOOK
See Reunions Page
Margaret Hobson Black
BOOK
See Reunions Page

Tour


N
E
W
S


3
1
2
8
7
5
6

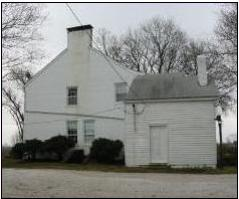
C - House, north side
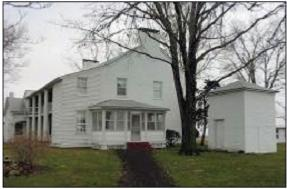
D - House, south side
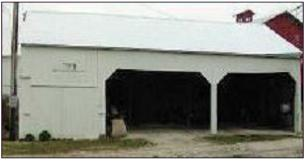
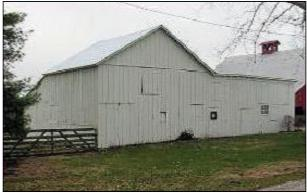
E - Carriage House